What a loft conversion survey looks at, and why it matters
Head height, the roof structure and where the stairs can go decide whether a loft can be converted. This is what we check in the two hours of a loft survey.
2 min read
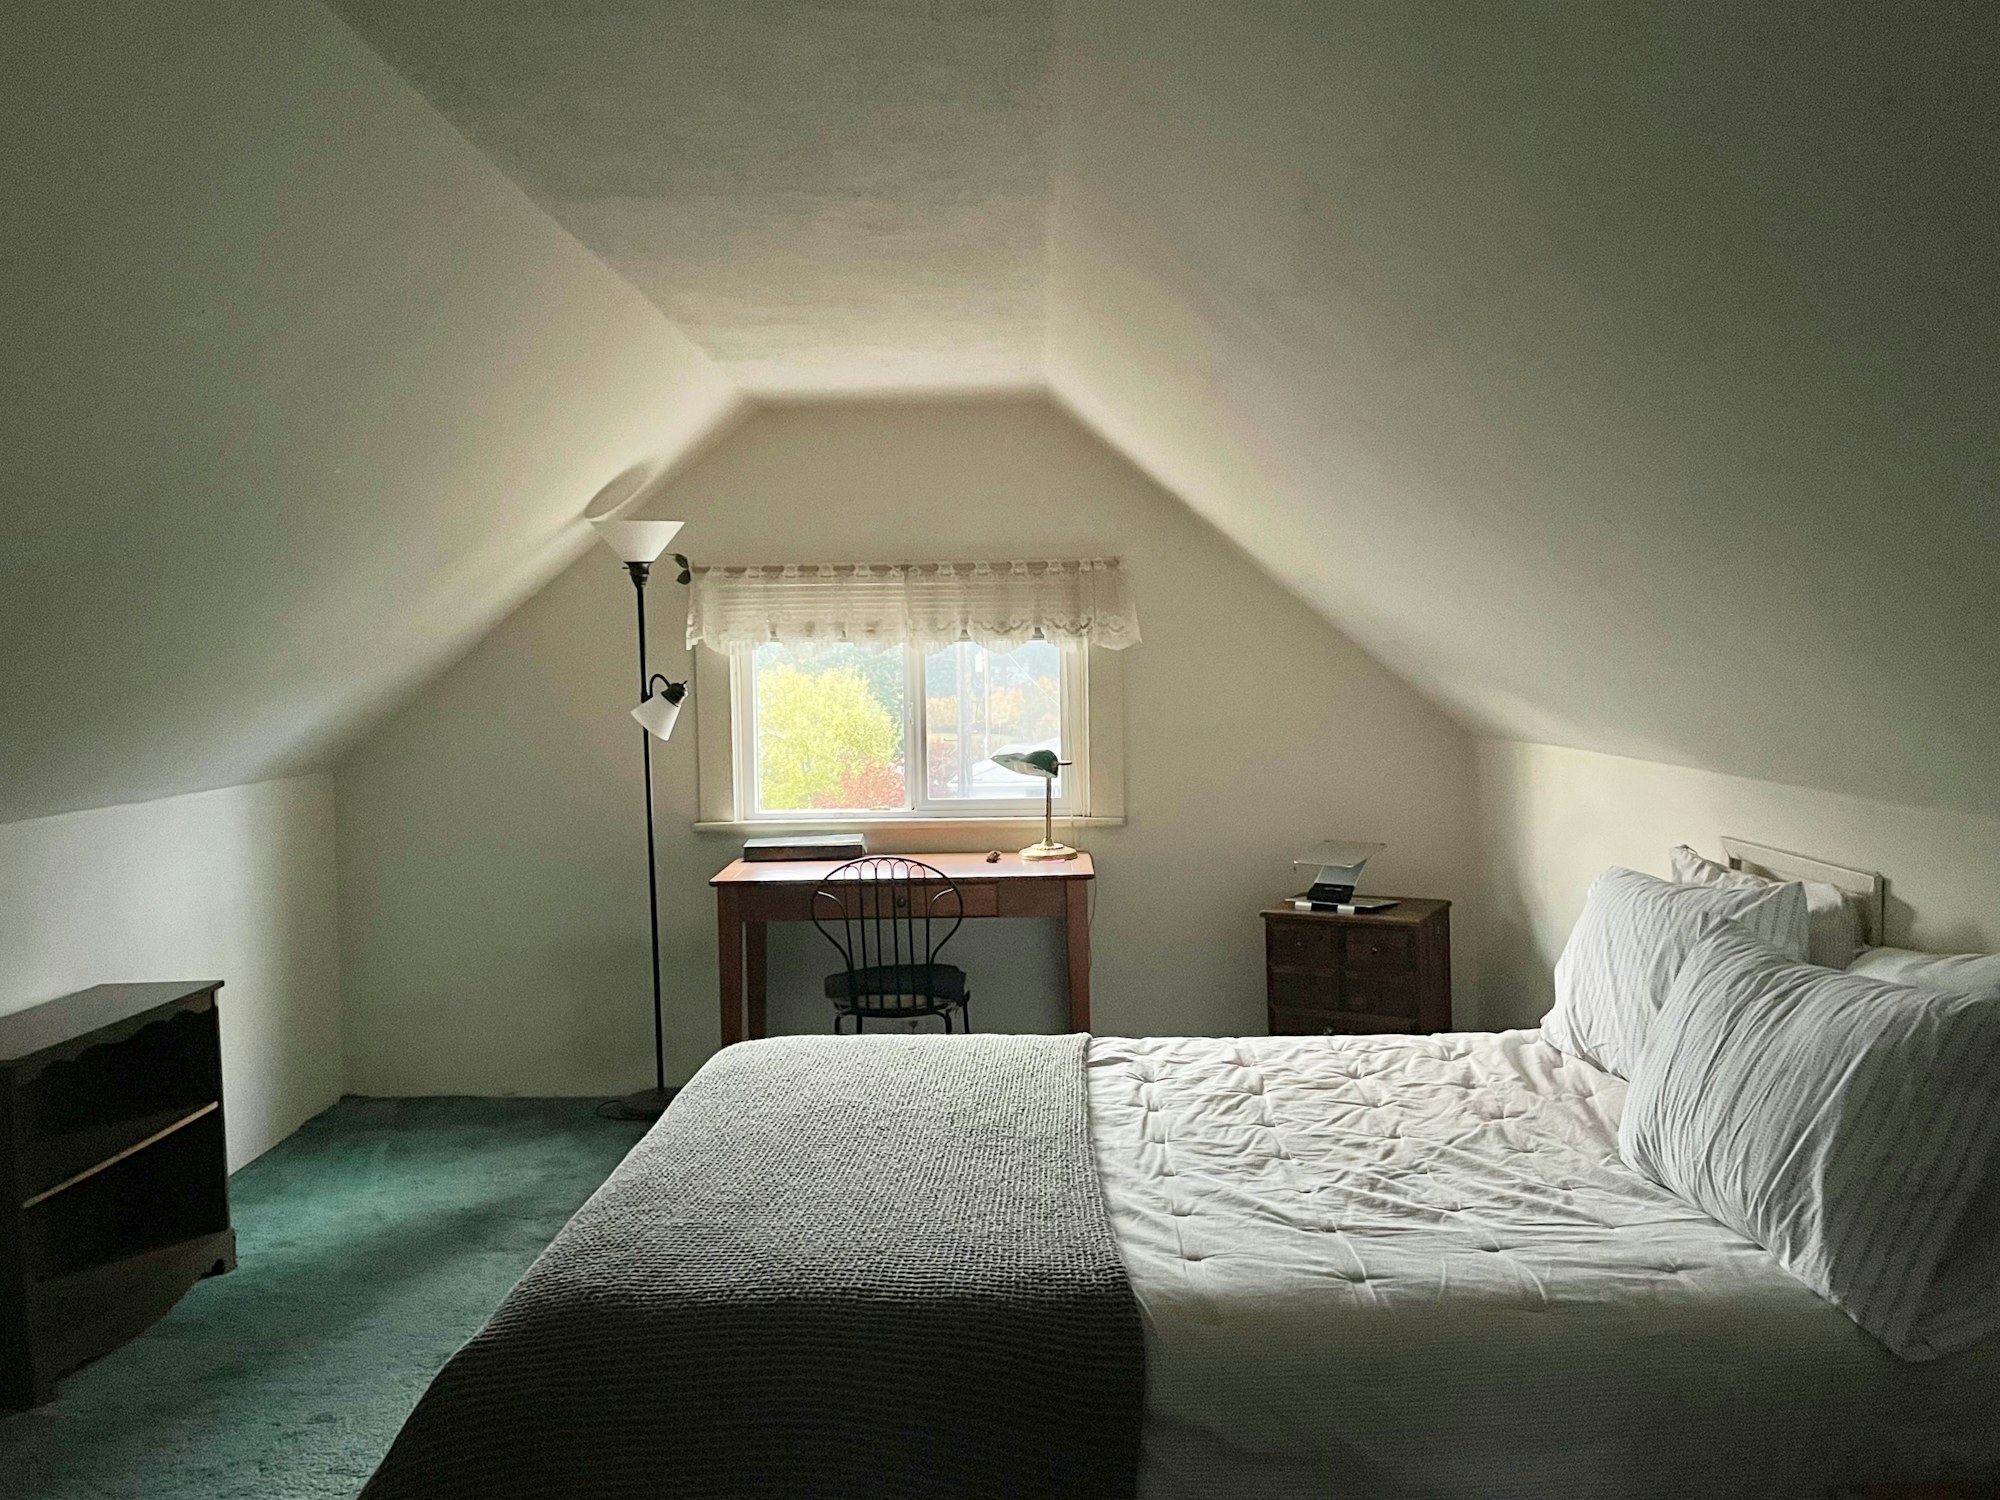
From the landing, most lofts look as if they would make a good room. Whether they actually will is decided by a handful of measurements and what the roof is made of. That is why we offer a two-hour loft conversion survey before anyone draws a plan. Here is what it covers.
Head height
The first thing we measure is the height from the top of the ceiling joists to the underside of the ridge. As a rule of thumb, you want at least 2.2 metres there. Less than that, and the new floor plus insulation can leave a room you cannot stand up in, unless the roof is raised or the ceiling below is lowered, both of which add cost.
The roof structure
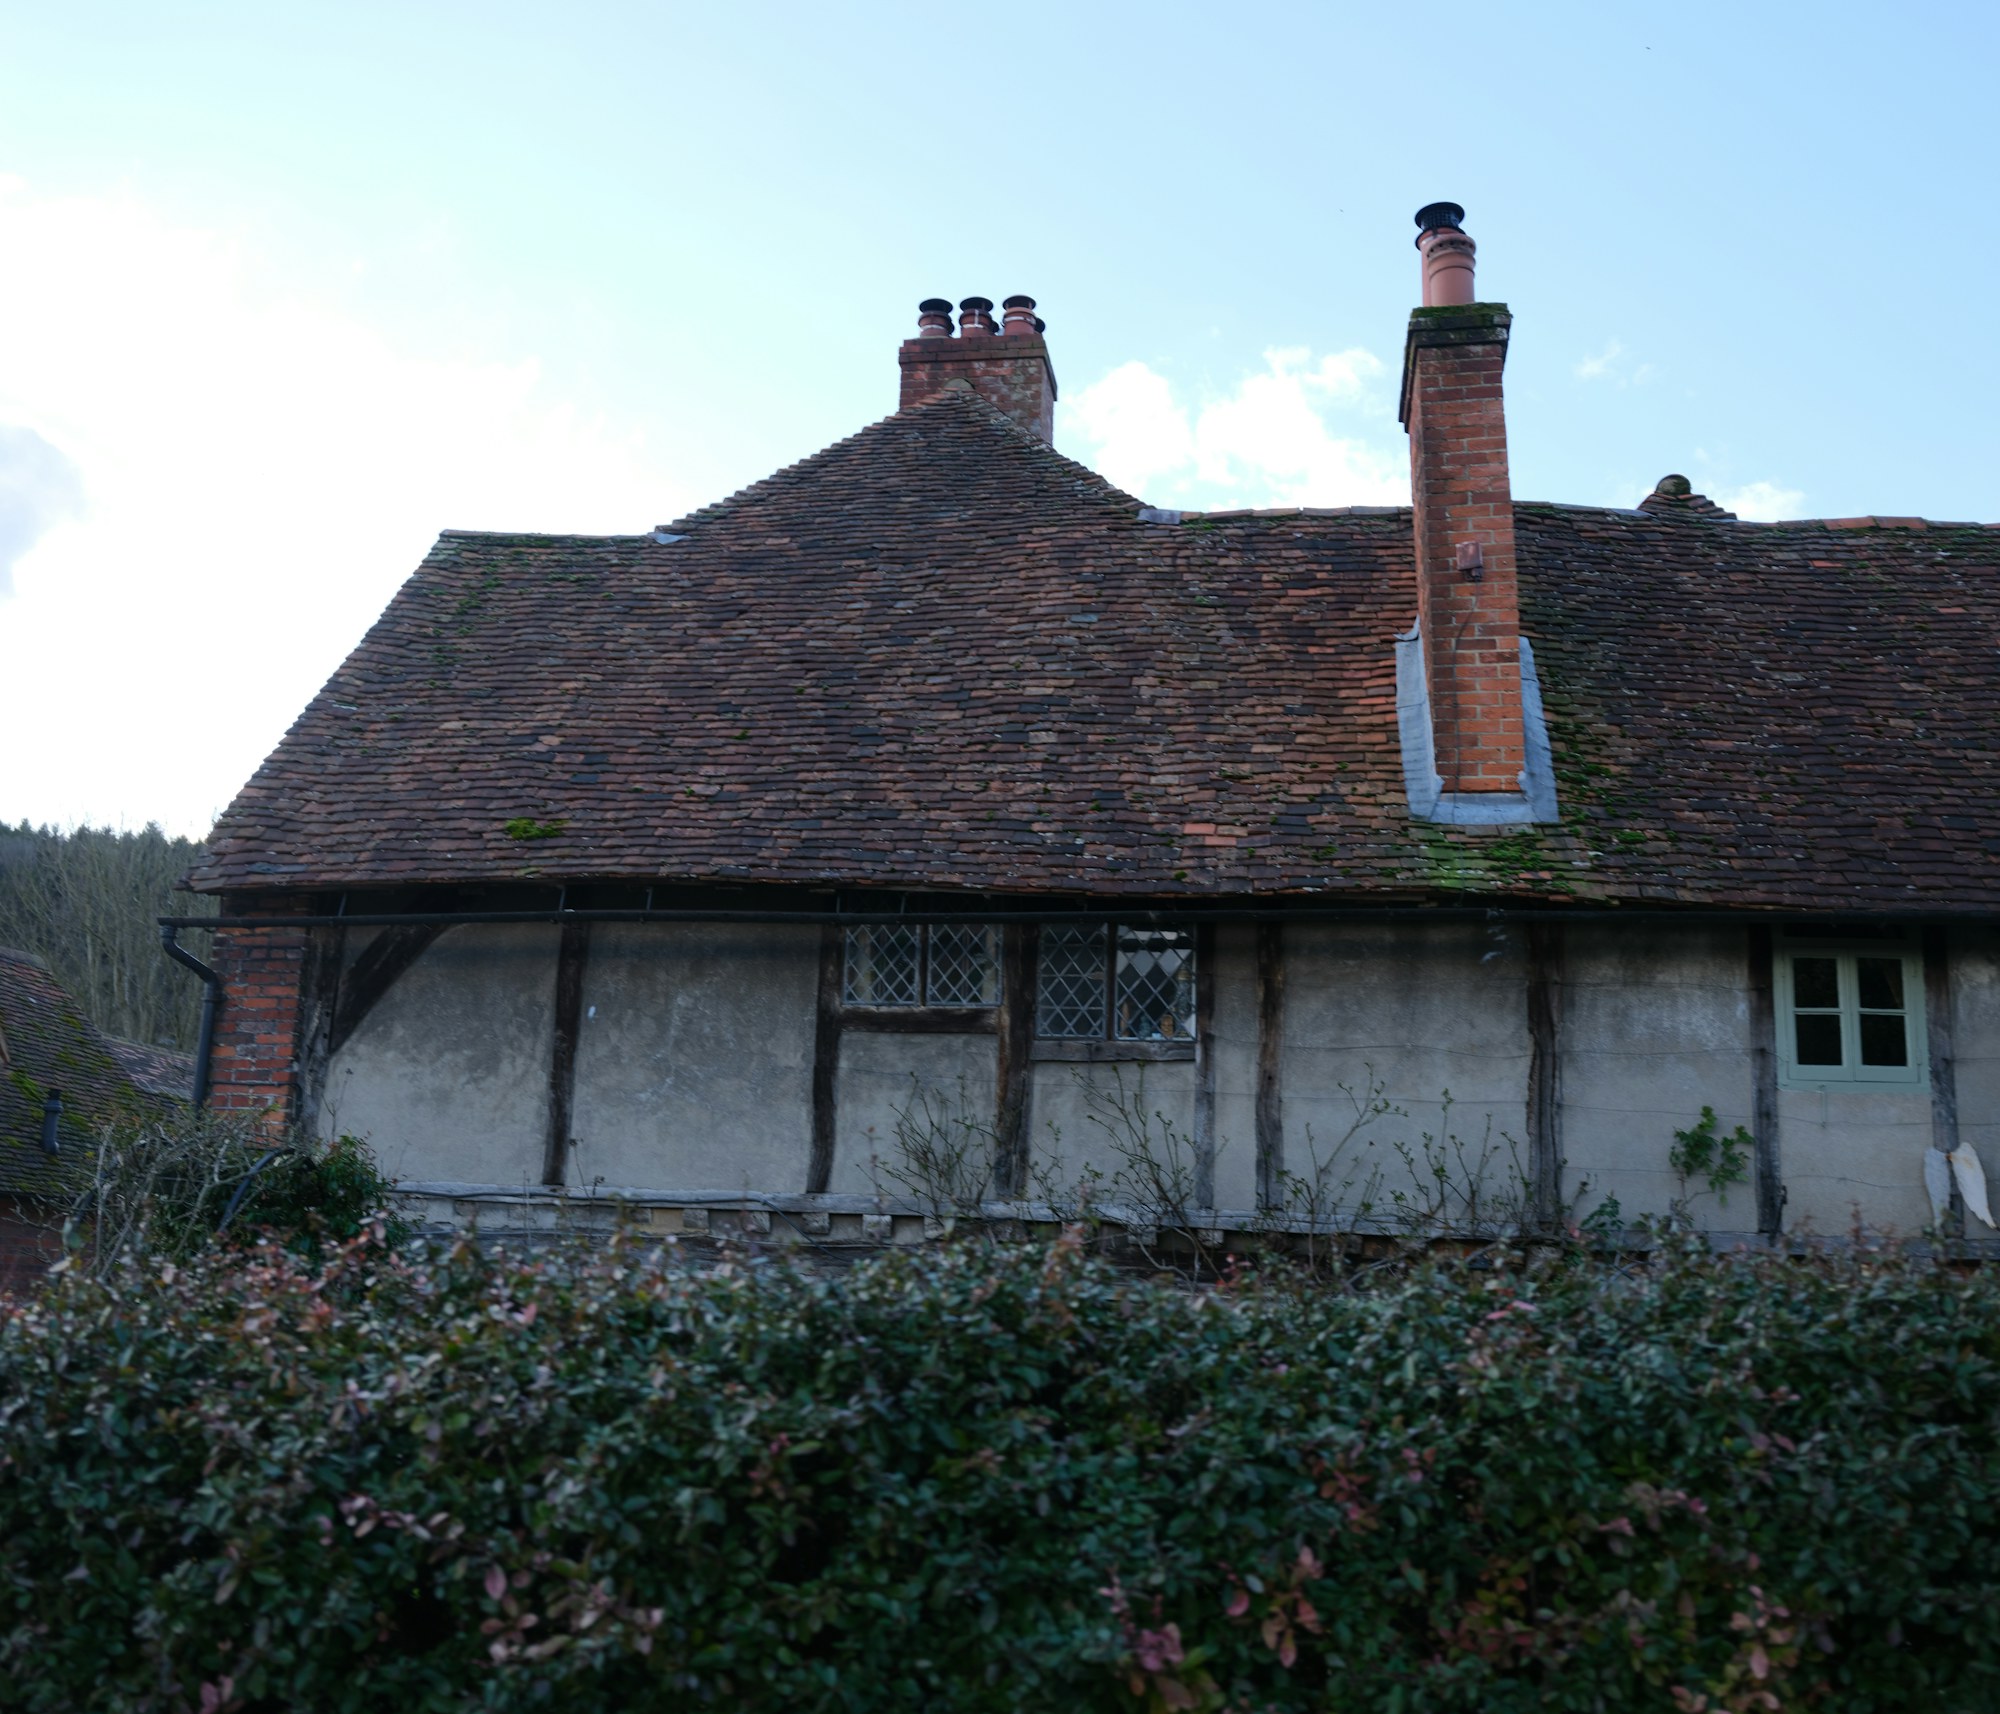
Older houses, which are common round here, often have a traditional cut roof: rafters and purlins with open space between them. These are usually the simplest to convert. Many houses built from the 1960s on have trussed roofs, with a web of timbers filling the loft. They can still be converted, but the trusses have to be replaced with steel beams and new timbers, which needs a structural engineer's design.
Where the stairs will go
A loft conversion needs a proper staircase, and it has to land somewhere on the floor below. We look at the landing and the bedrooms to find a place that leaves enough headroom over the stairs without losing too much of a room. This is often the hardest part to solve, and it is better found out now than at the drawing stage.
Fire safety and the floor below
Turning a two-storey house into a three-storey one changes the fire rules for the whole house. Usually the stairs have to become a protected route out, with fire doors to the rooms off it and mains-wired smoke alarms. We check the existing doors and landing so there are no surprises later.
Everything else
- The condition of the roof covering and timbers, and any sign of past leaks.
- Whether a dormer or a hip-to-gable change would come under permitted development.
- Water tanks, flues and soil pipes that will need moving.
- Where a bathroom could go, and whether the drainage can reach it.
- Signs of bats, which are protected and need a specialist survey.
Why it is a paid visit
Two hours with a tape measure, a torch and the questions above is a proper piece of work. It costs £150. At the end you know whether your loft can be converted, which kind of conversion suits it, and what will drive the price.
If you would like to see the kind of rooms that come out of a survey like this, there is a finished loft conversion in our gallery.
Thinking about a loft conversion?
Book a free call on any weekday between 9am and 4pm, and we can talk it through.
Book a free call