Do you need planning permission for an extension or a loft?
Many extensions and loft conversions need no planning application at all. Here is how to tell whether yours is one of them, and what you still need either way.
2 min read

It is the first question at nearly every quote visit, and the honest answer is: it depends on the house. A good many extensions and loft conversions in England need no planning application at all, because they come under what are called permitted development rights. Others need full planning permission. Knowing which you are dealing with before you spend money on drawings saves time and worry.
What permitted development allows
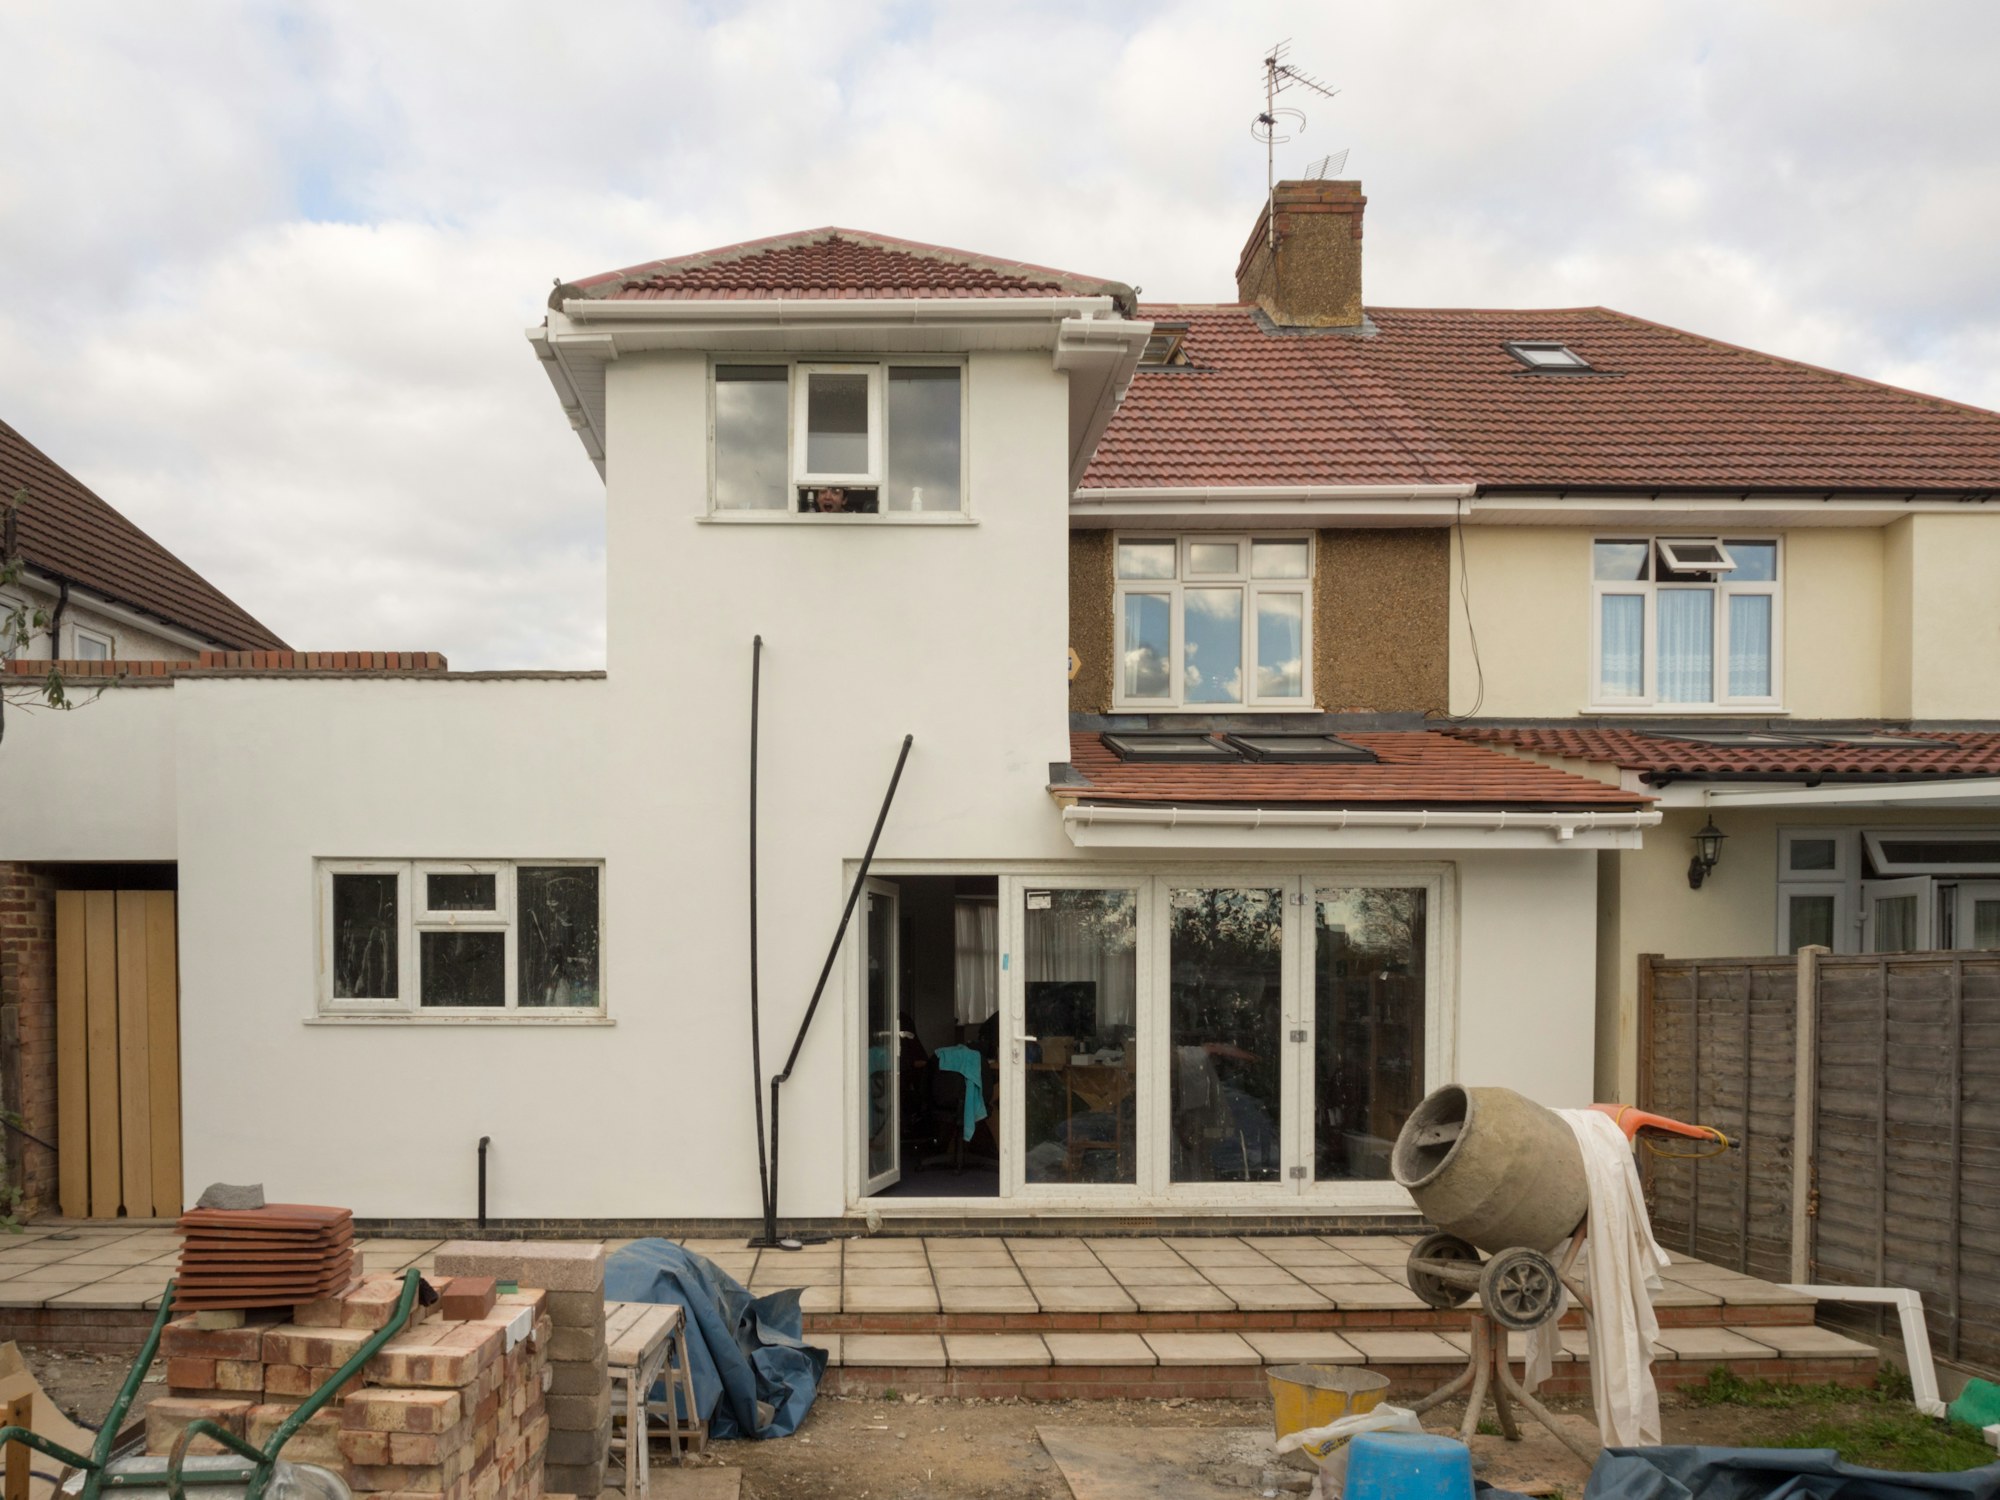
Permitted development is a set of national rules that lets you extend a house by a certain amount without applying to the council. For a single-storey rear extension, the basic limits are a depth of 3 metres from the back of the original house for a semi-detached or terraced house, or 4 metres for a detached one, and a height of no more than 4 metres. The extension must not cover more than half the garden around the original house, and the materials should look similar to the existing house.
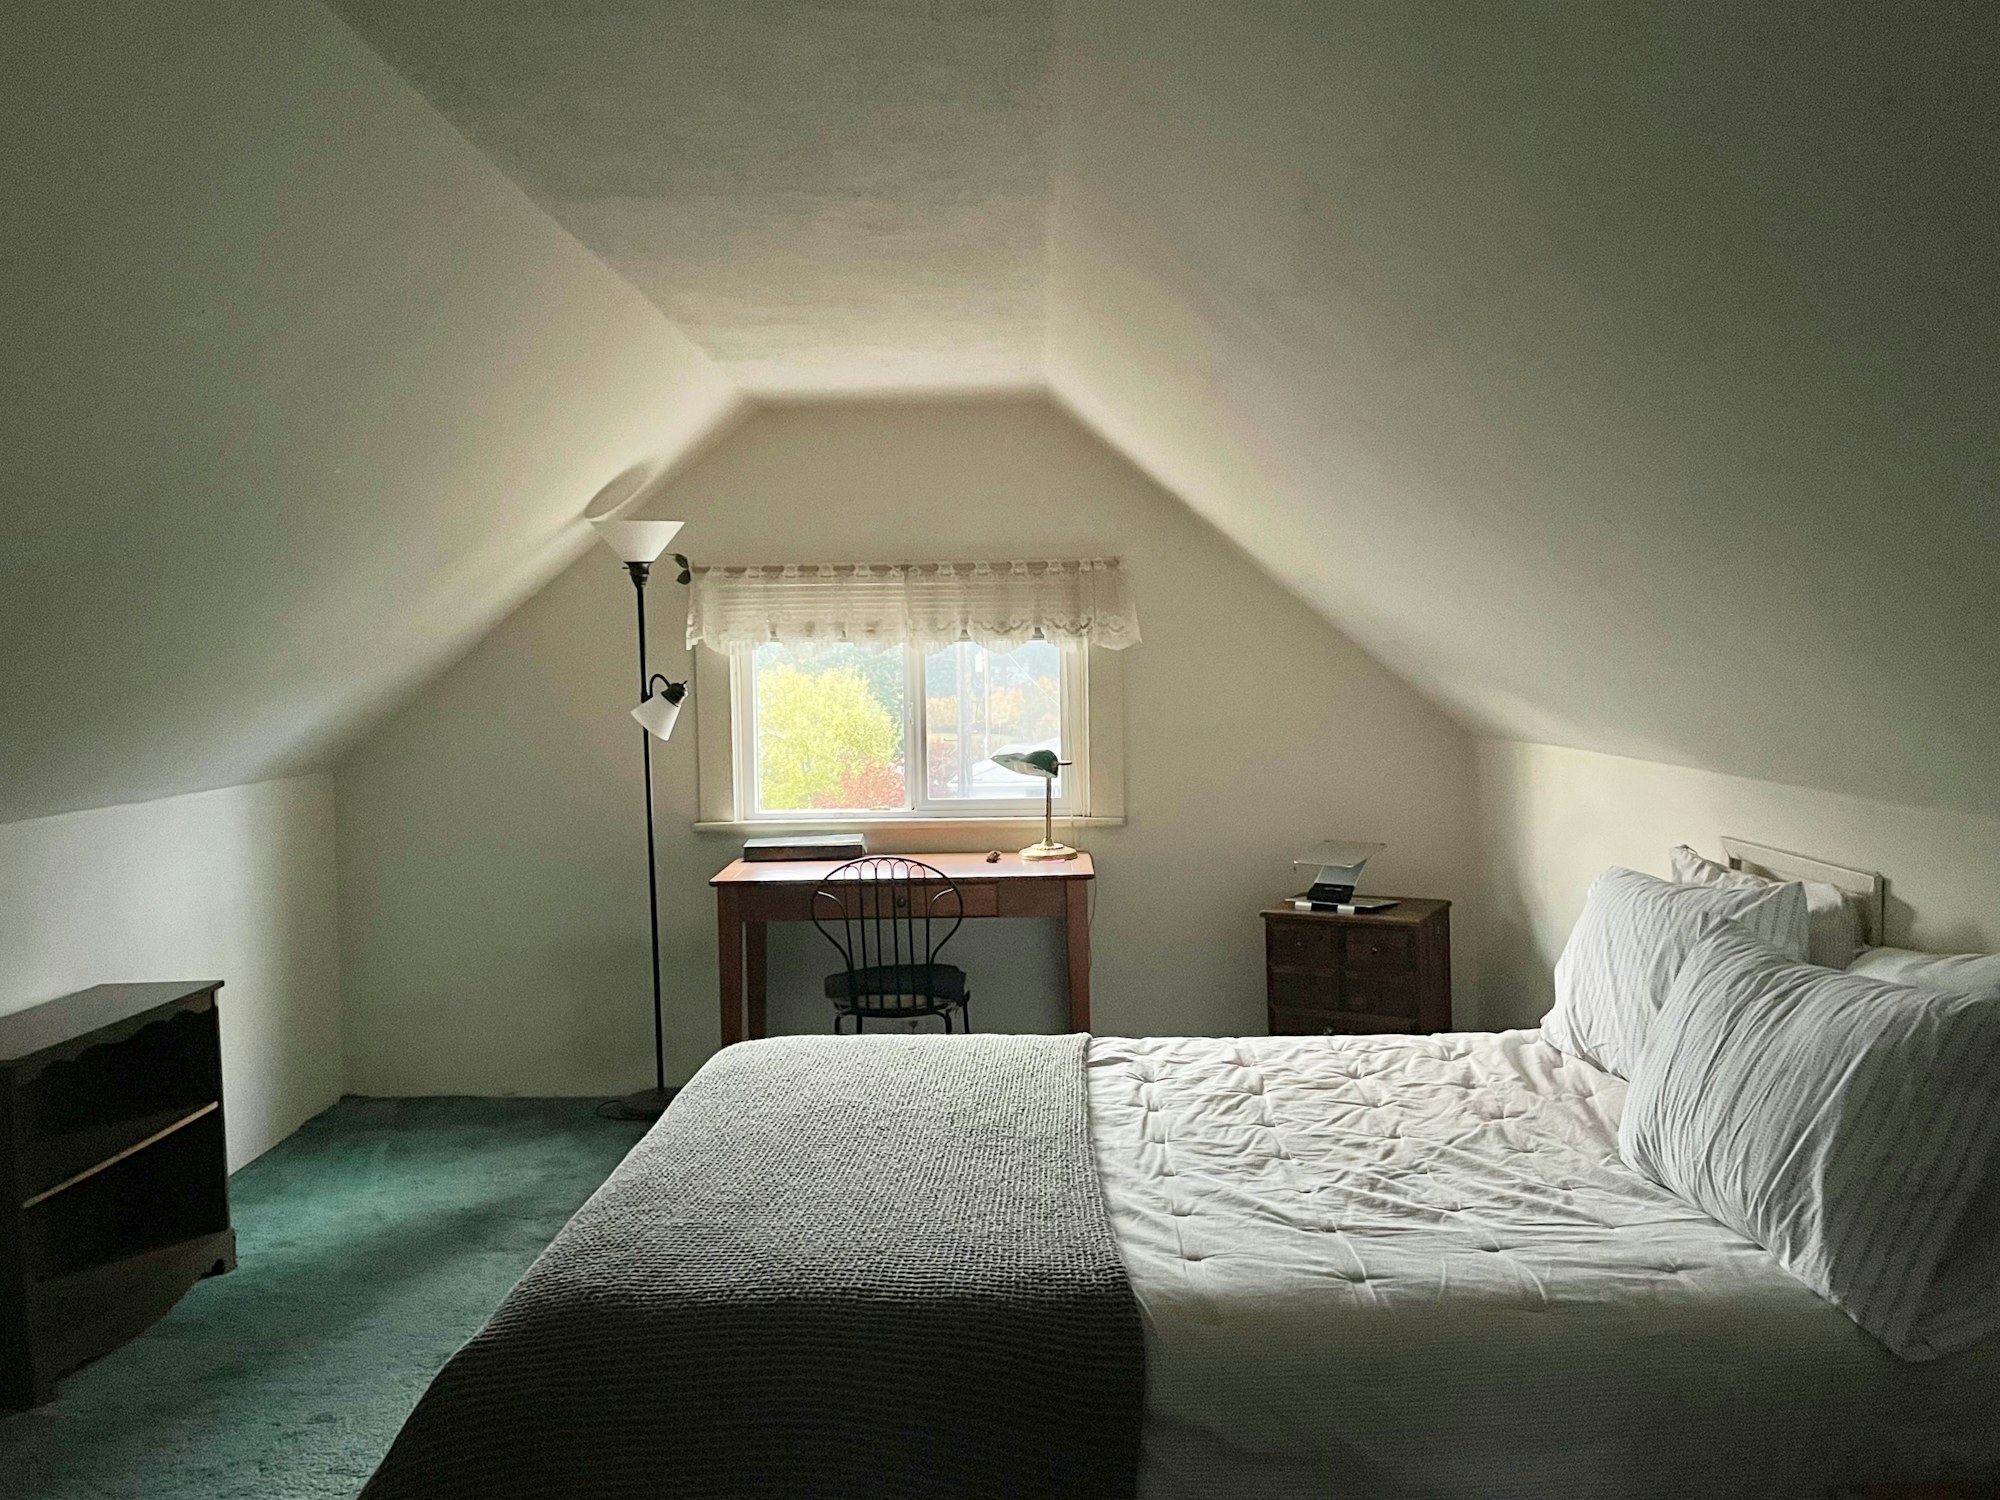
For a loft conversion, the roof can grow by up to 40 cubic metres on a terraced house and 50 cubic metres on a semi-detached or detached one. Nothing can go higher than the existing ridge, a dormer cannot sit on the roof slope that faces the road, and side windows have to be obscure glazed.
When you will need to apply
- The house is a flat or a maisonette, which have no permitted development rights for extensions.
- It is a listed building, which also needs listed building consent.
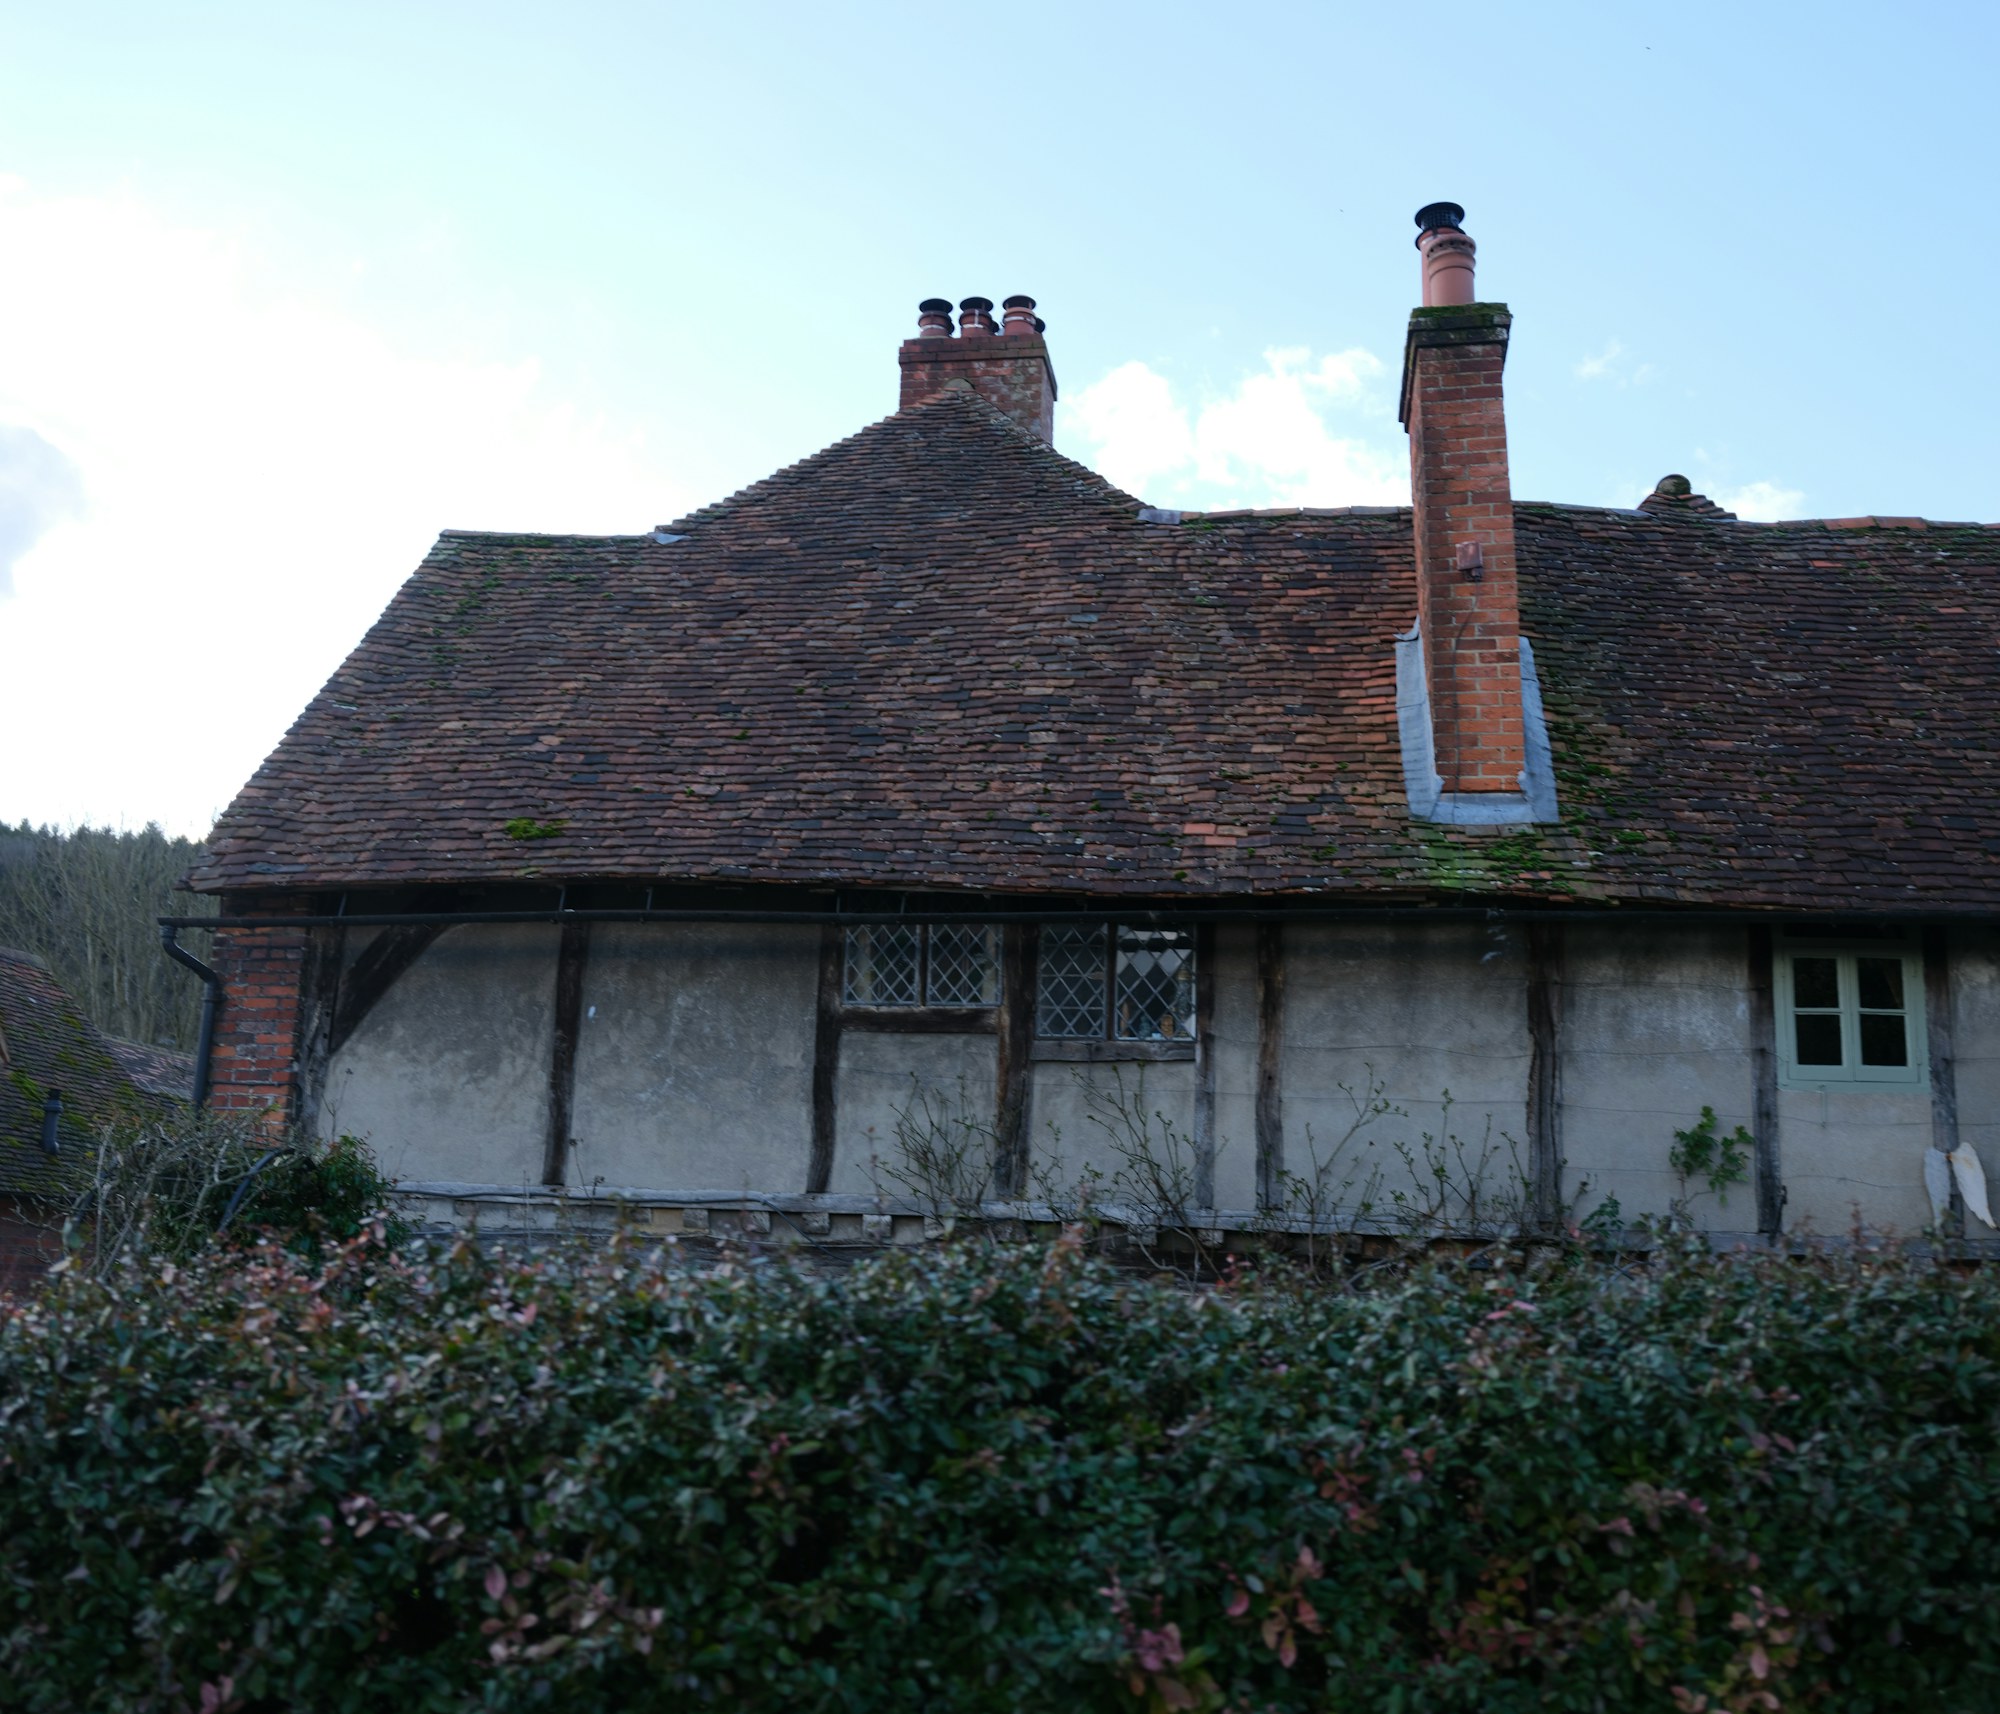
- It is in a conservation area, where roof extensions and side extensions are not permitted development.
- The rights have been removed by a condition on an earlier planning permission, which is common on newer estates.
- What you want is simply bigger than the limits allow.
Several villages around Crowborough and Tunbridge Wells have conservation areas, and parts of the area sit in the High Weald National Landscape, so it is worth checking early.
Get it in writing
If your project does come under permitted development, we usually suggest applying for a lawful development certificate. It is not compulsory, but it is the council's written confirmation that the work is lawful, and a buyer's solicitor will ask for it when you come to sell.
What you need whatever happens
Planning is only half of it. Almost every extension and loft conversion needs building regulations approval, which covers the structure, insulation, fire safety, drainage and ventilation. Building control inspect the work as it goes and issue a completion certificate at the end. If you share a wall with a neighbour, or dig foundations close to theirs, the Party Wall Act also applies, and notices must go out before work starts.
None of this needs to be worked out on your own. At the first visit we look at the house and tell you which route applies, and what it means for the timetable.