How long does a single-storey extension take?
The building work is only part of the timetable. Here is how long each stage of a single-storey extension usually takes, from the first visit to the day you move in.
2 min read
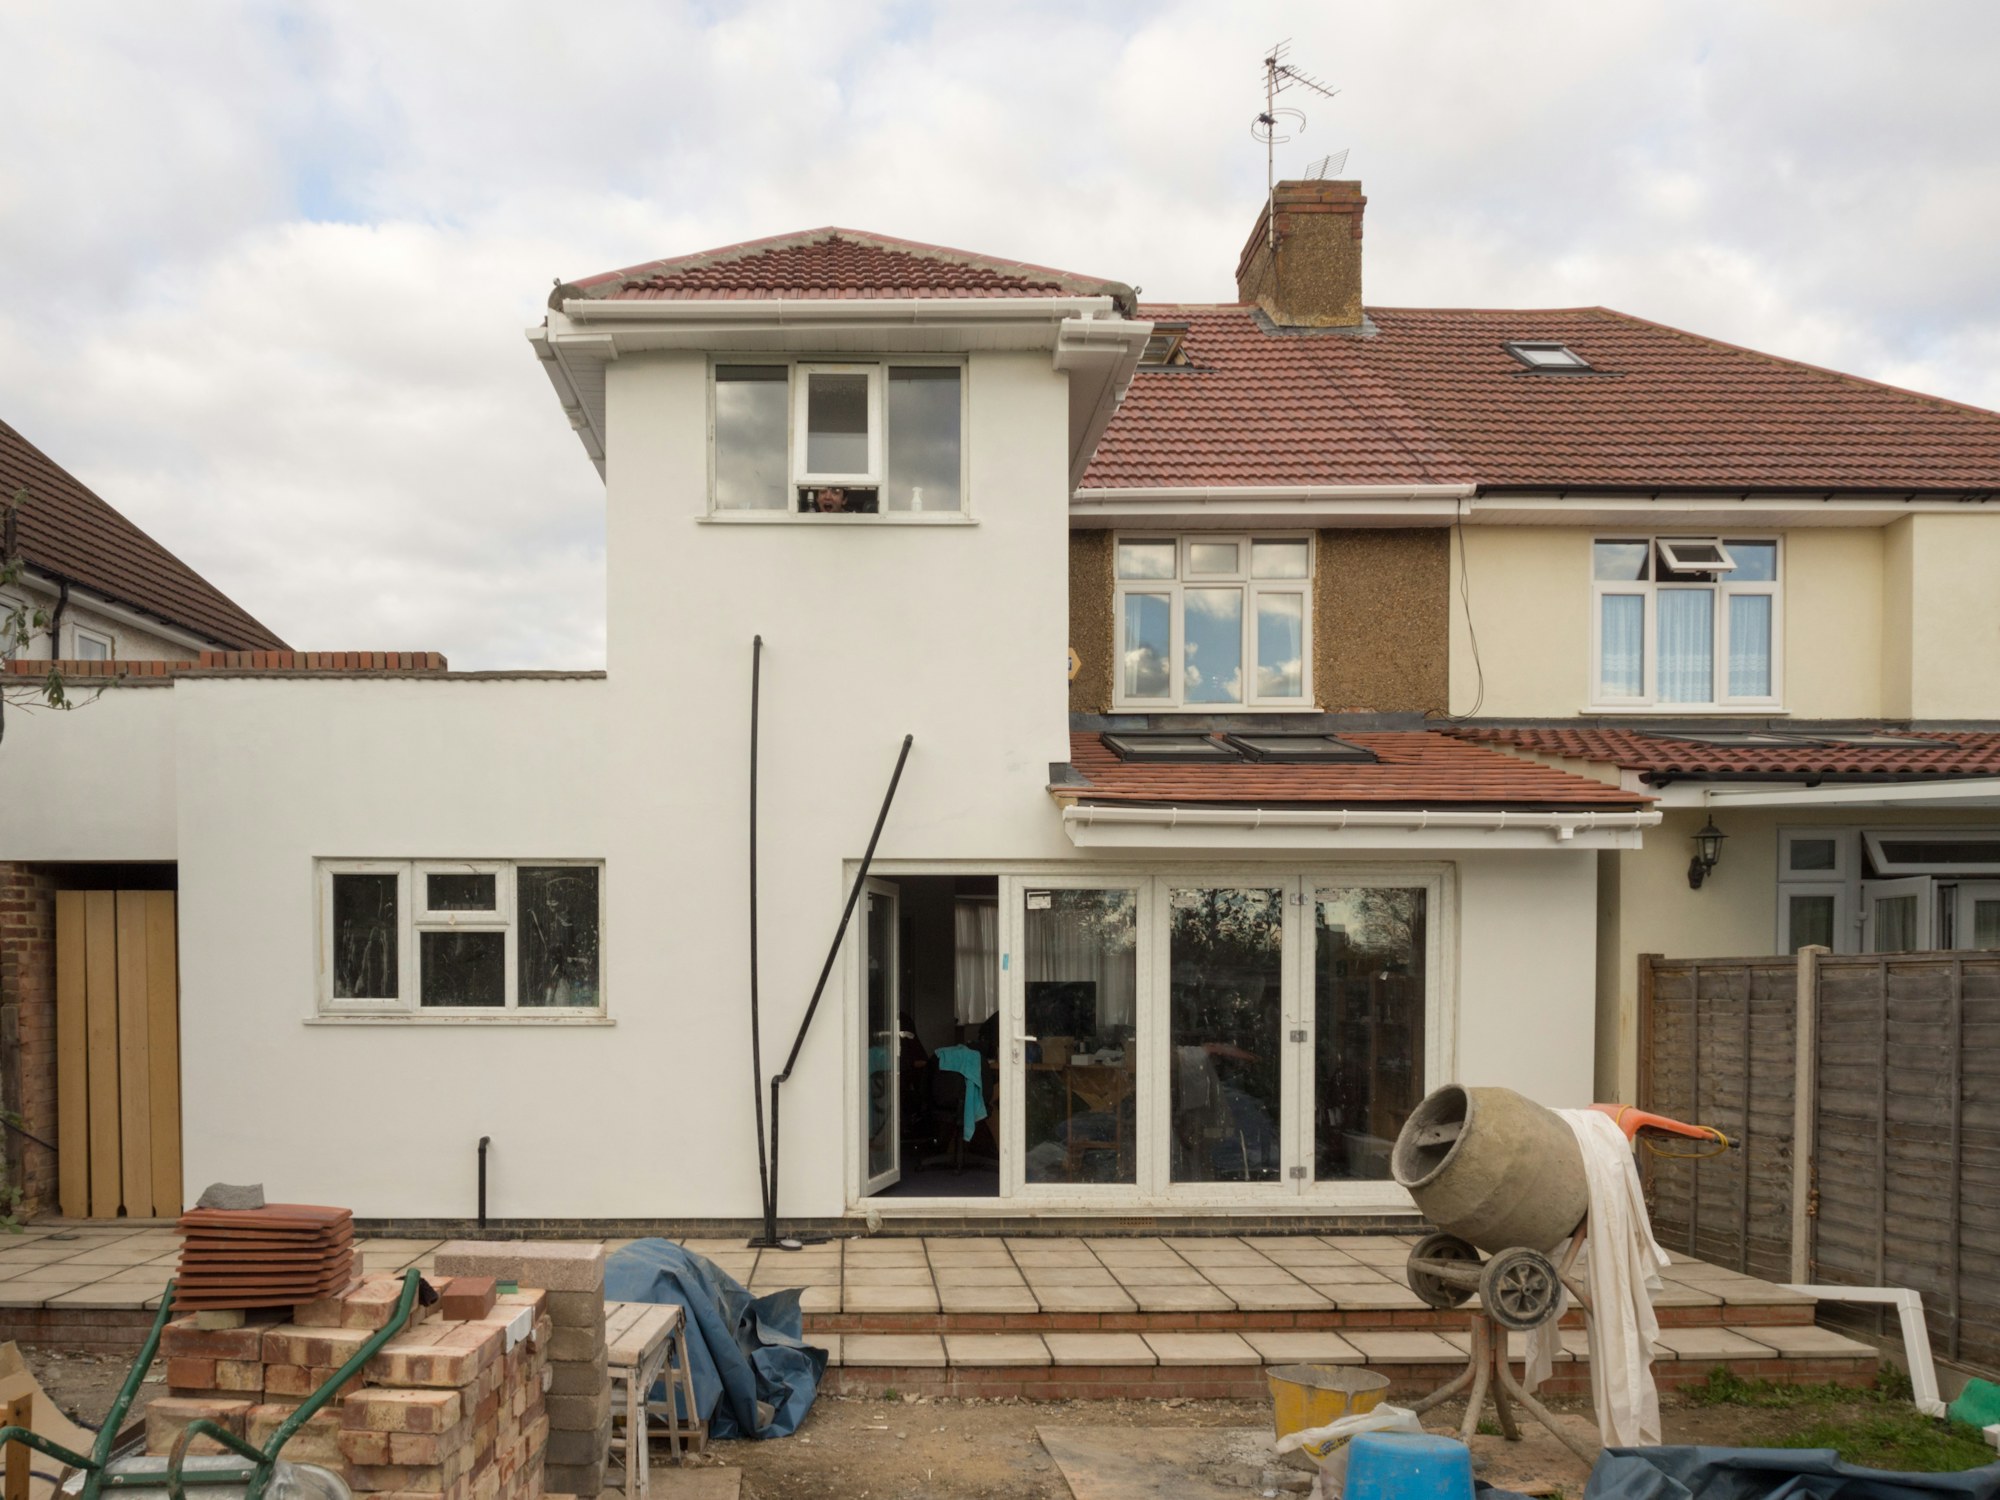
When people ask how long an extension takes, they usually mean the building work. That part is easier to predict than it sounds. What catches people out is everything that has to happen first. So here is the whole timetable, stage by stage.
Before work starts
Design and drawings. Allow a few weeks to settle the layout and have the drawings made, longer if you change your mind about the kitchen, which most people do at least once.
Planning. If the extension needs planning permission, the council aims to decide a householder application within eight weeks of accepting it. Under the larger home extension scheme, the council has six weeks to respond. If it comes under ordinary permitted development, there is nothing to wait for, although a lawful development certificate is worth having.
Building regulations and structural design. The structural engineer's calculations and the building regulations application can run alongside planning.
Party wall notices. If the work affects a shared wall, notices must go to your neighbours a month or two before work starts, depending on the work. This is the one people forget, and it can hold up an otherwise ready job.
On site
For a straightforward single-storey rear extension, most of the building work takes somewhere around two to three months. Roughly, it goes like this:
- Groundworks and foundations, including any drains that need moving.
- Walls up to roof level, steels in, and the roof on.
- Windows and doors fitted, so the shell is watertight.
- First fix: wiring, plumbing and heating pipes in the walls and floor.
- Breaking through into the house, plastering and screeding the floor.
- Second fix and finishes: the kitchen, sockets and lights, flooring and decoration.
A double-storey extension, or one with a complicated roof or a lot of glazing, takes longer. So does a winter start, when wet weather can stop concrete and brickwork for days at a time.
What slows a job down
- Ground that turns out to need deeper foundations, which is not unusual on the Wealden clay.
- Old drains in the way of the new walls.
- Long lead times on bespoke glazing and kitchens, which need ordering early.
- Changes once work has started.
None of these is a disaster if it is planned for. That is why we give you a start date and a programme before we begin, and tell you straight away if something changes it. You can read more about the stages on our page on how a project runs.
Planning an extension?
Start with a free call, and we can talk through the timetable for your house.
Book a free call