How a project runs
From the first visit to building control's sign-off, this is how a job with us goes, and what you can expect at each stage.
Survey to sign-off
Seven stages, in order
-
The first visit
A free hour at the house. We look at what you want to do, take measurements and ask the questions that decide the price: access, drainage, the ground, the roof.
-
Your written quote
A quote you can read line by line, saying what is included and what is not, with the stage payments set out.
-
Design and drawings
If you need help with the plans, a design consultation (£95) works through layout and budget. For a loft, the survey (£150) checks what the roof will allow.
-
Planning and building regulations
Planning permission or permitted development, building regulations, structural calculations and party wall notices, sorted before work starts.
-
Start date and programme
A start date and a programme for the job, so you know when the skip arrives, when the old kitchen goes and when the scaffold comes down.
-
The build
The work goes ahead in the order agreed. The site is tidied at the end of each day, and you are told what is coming next.
-
Sign-off and handover
Building control's final inspection and completion certificate, a walk round the finished work with you, and a folder of the paperwork to keep.
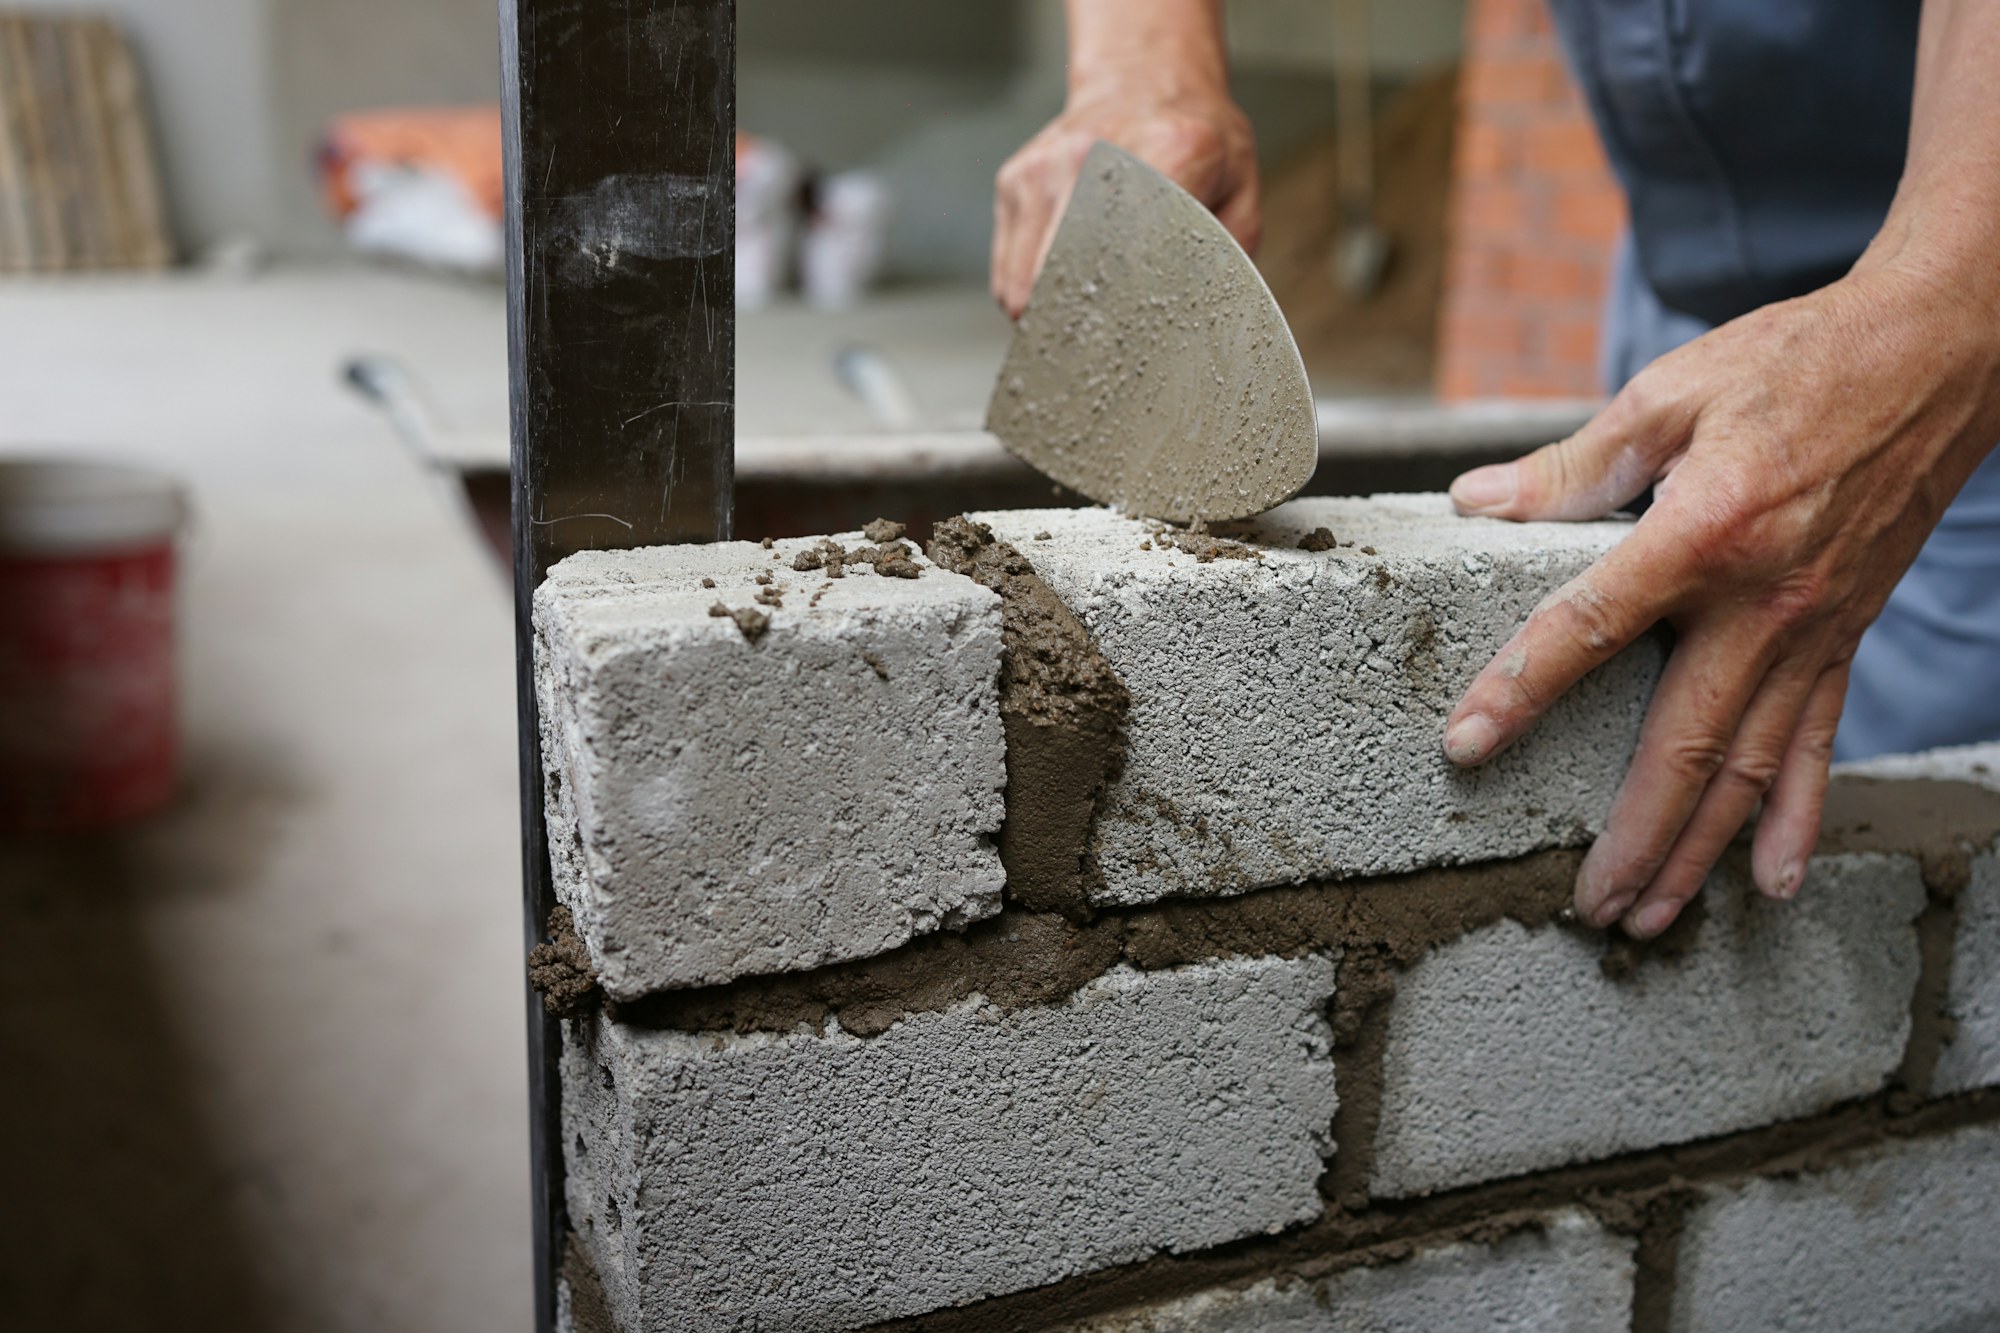
While we are on site
Living with the builders
A big job means a few months with us at the house. We keep the rest of the house sealed off from the work for as long as we can, put down dust sheets and protection where we walk through, and tidy up at the end of every day.
You will always know who is coming tomorrow and why. If something turns up that changes the plan, such as old drains or a rotten joist, we show you before we go on.
Insurance and guarantees
The paperwork, in plain sight
What protects you and your house while we work, and after we have gone.
-
Insurance
Our insurance certificates come with your quote, so you can see the cover for yourself before any work starts.
-
Building control
Notifiable work is inspected by building control as it goes along, and you receive the completion certificate at the end. You will need it when you sell.
-
Our guarantee
The guarantee on our workmanship is set out in writing with your quote, so you know what is covered, and for how long, before you sign.
-
A written quote
Your quote is written down item by item, and the price and the stage payments are agreed in writing before we start.
-
Party wall matters
Where an extension or loft affects a shared wall, we tell you at the quote stage, so the notices to your neighbours can go out in good time.
Questions
What people ask us
Do I need planning permission?
Many single-storey rear extensions and loft conversions come under permitted development, which means no planning application. Some do not, and houses in a conservation area, or listed buildings, have tighter rules. We tell you which applies at the first visit.
Can we stay in the house while the work is done?
Usually, yes. For an extension or a loft we keep the existing house closed off for as long as possible and break through near the end. For a whole-house renovation some families move out for part of the job, and we will talk that through with you early on.
Why are the design consultation and loft survey paid for?
They are proper pieces of work rather than a sales visit: an hour and a half on layout and budget, or two hours measuring the loft and its structure. The quote visit is free, for when you already know what you want.
Does it cost anything to book?
No. Booking online is for a free, no-obligation call: choose a weekday and a time, and we ring you.
When is my booking confirmed?
When we approve it. Choose a weekday and a time online, and we confirm by email once we have checked the diary.
Book a free call
Start with a free call
Choose a date and a time on any weekday between 9am and 4pm, and we will ring you. We confirm each booking by email.